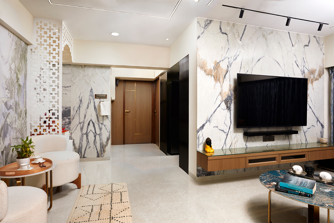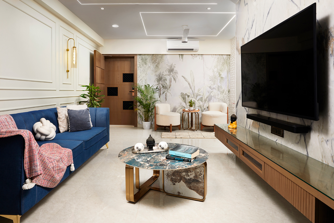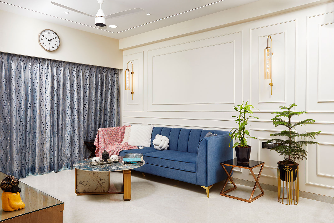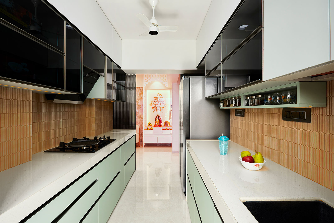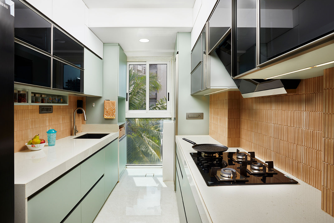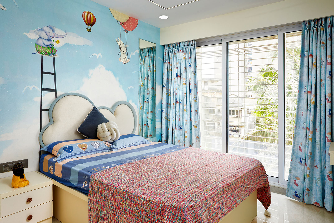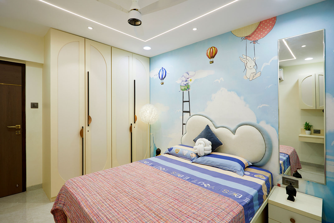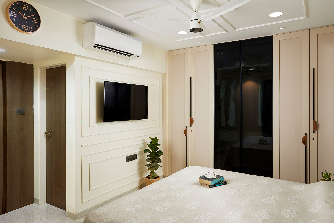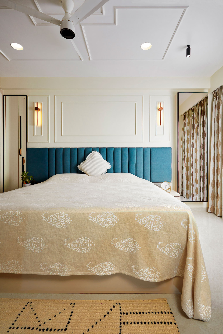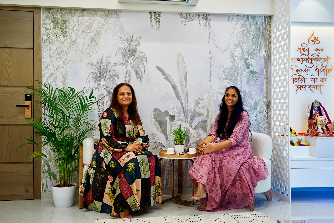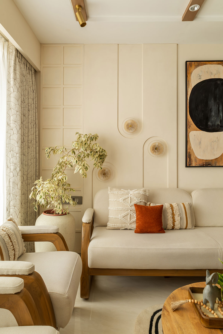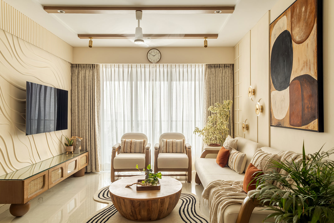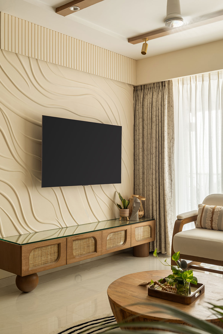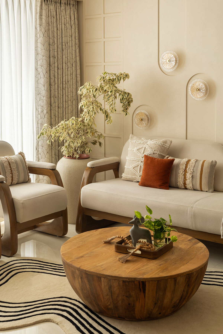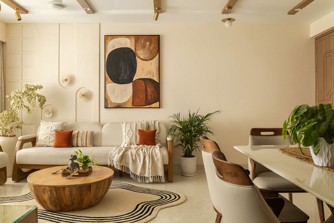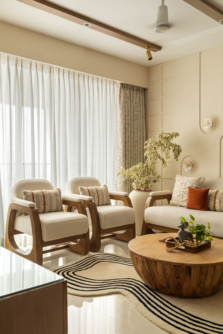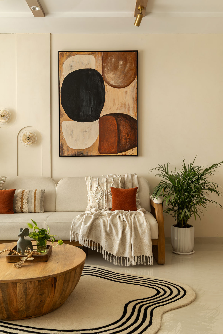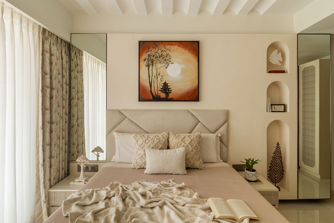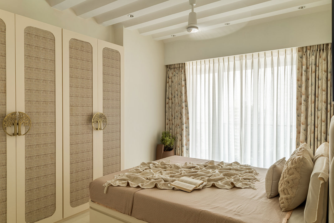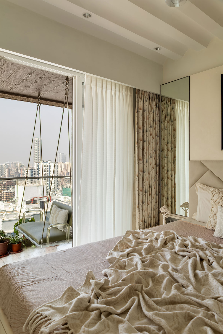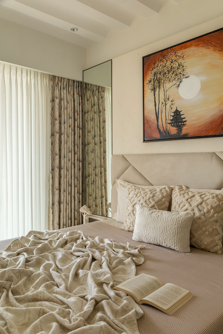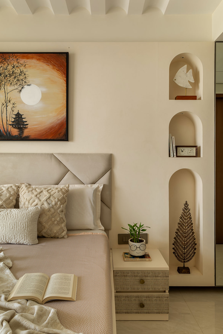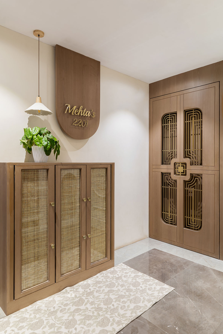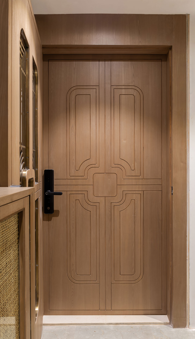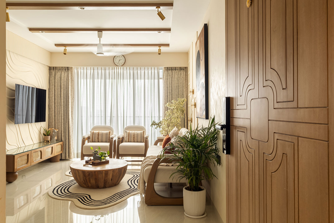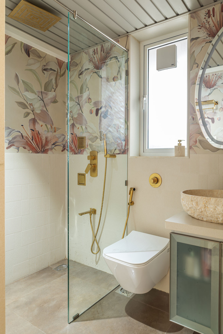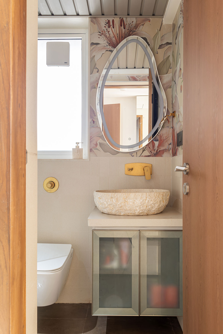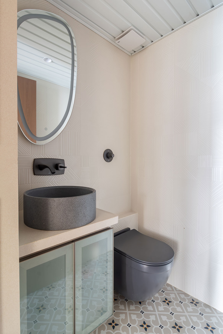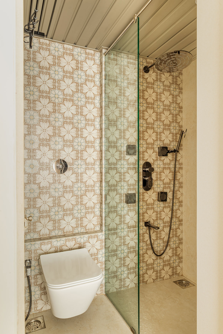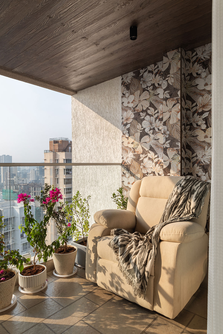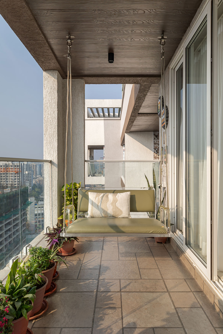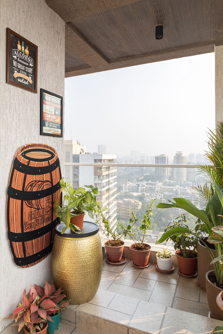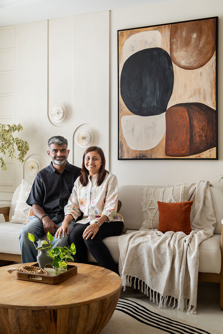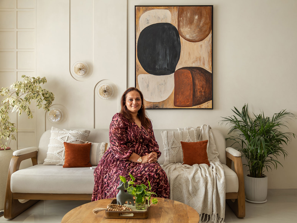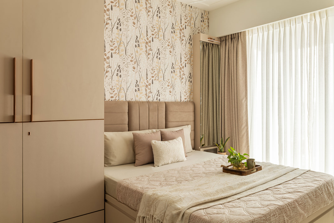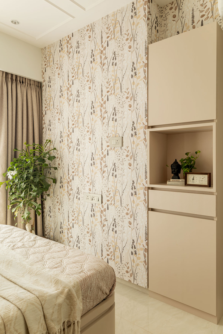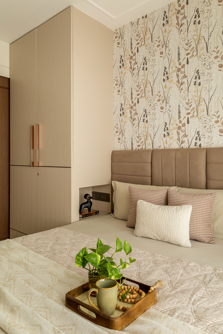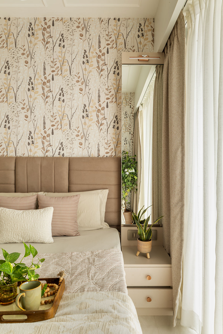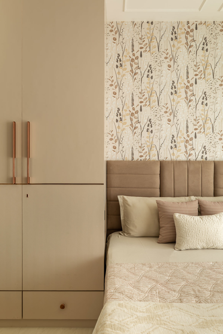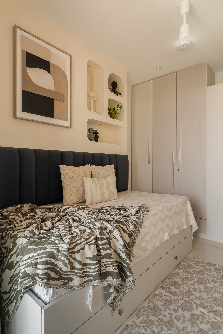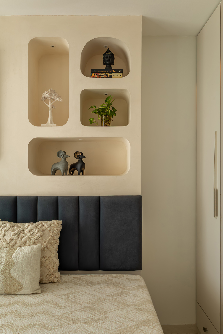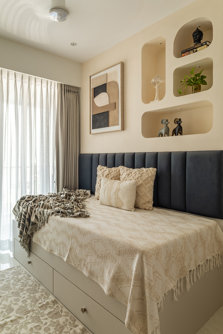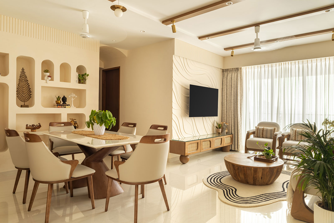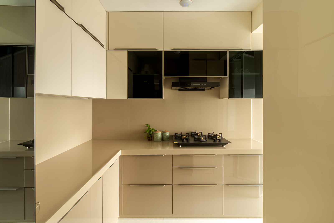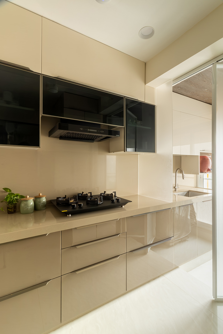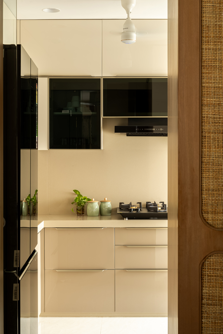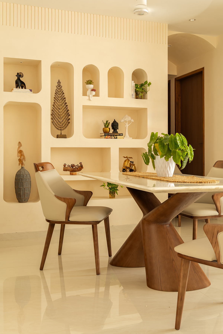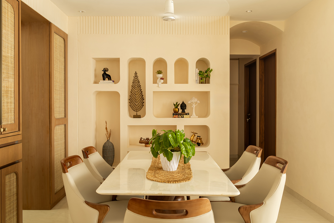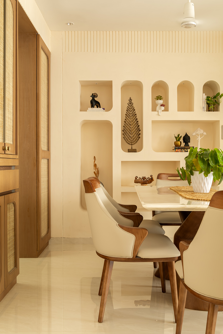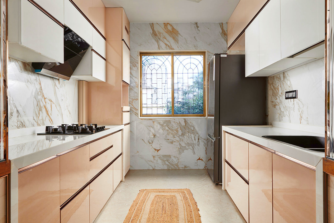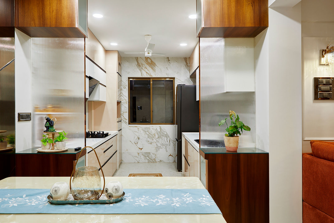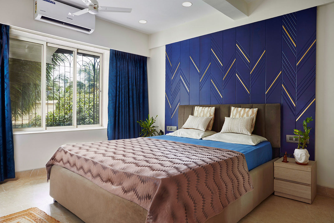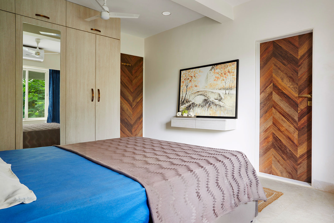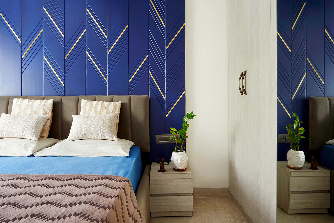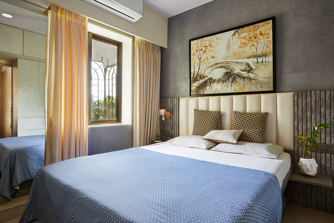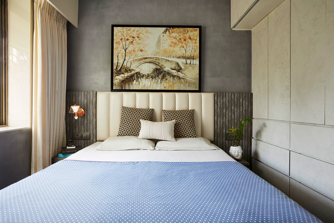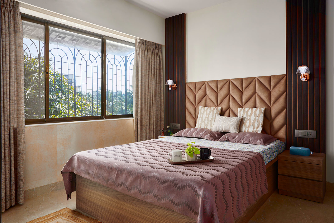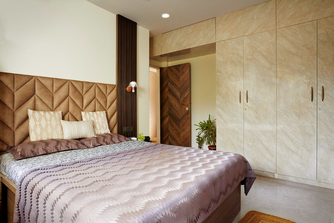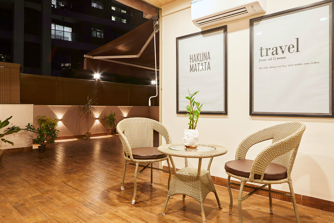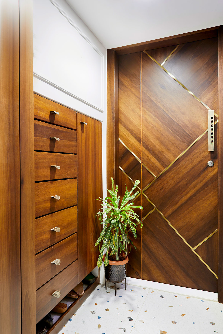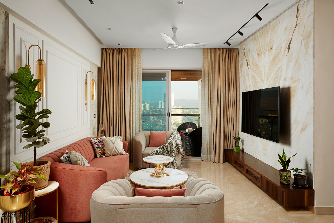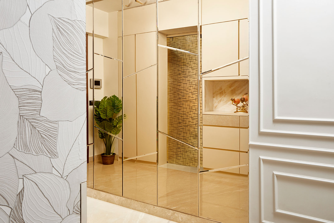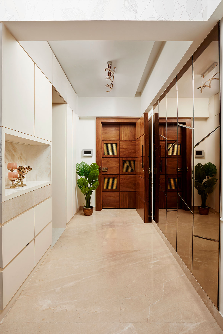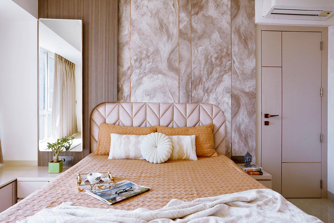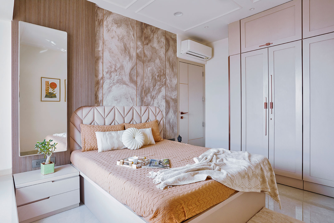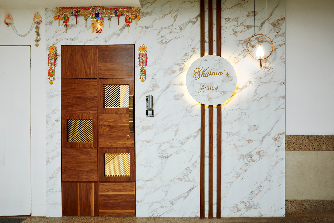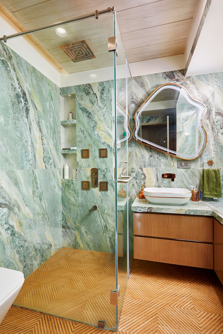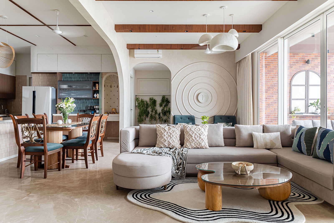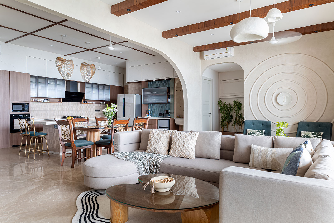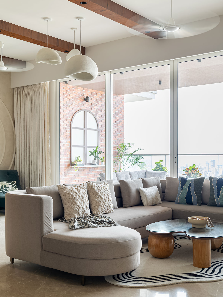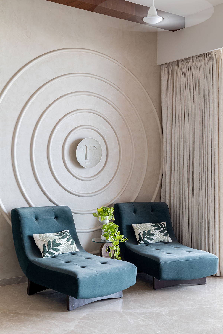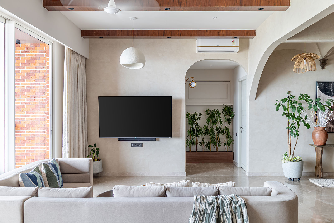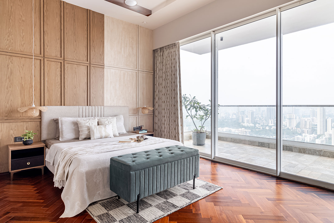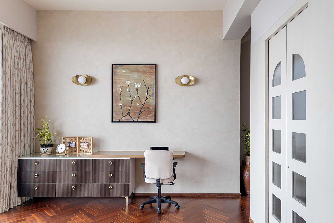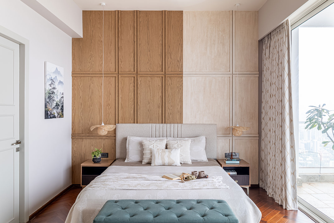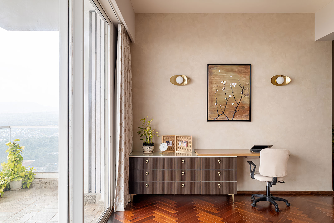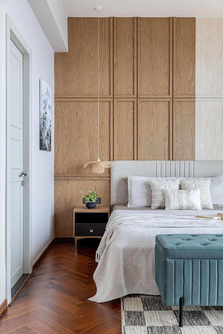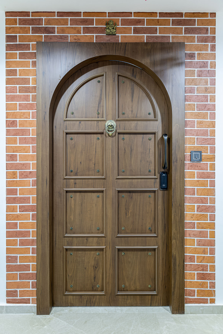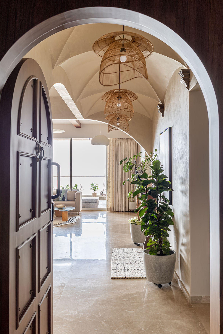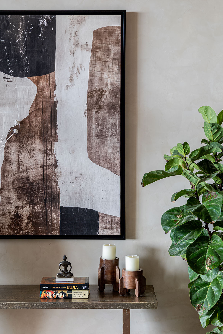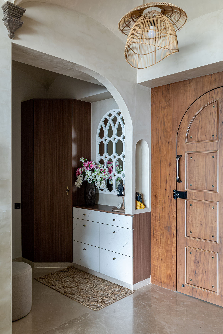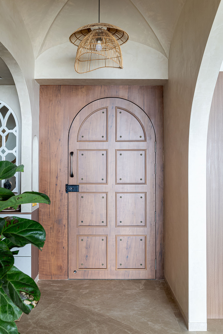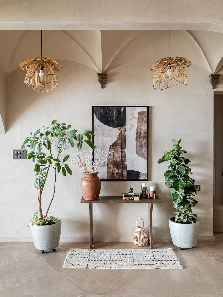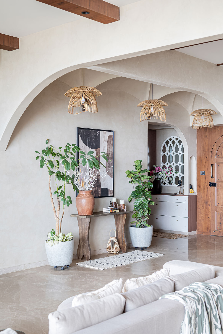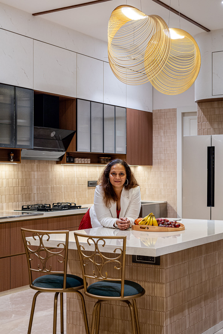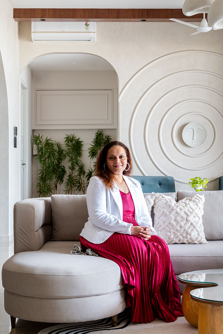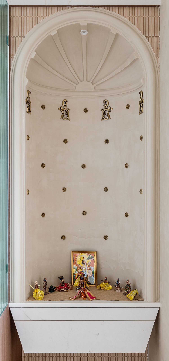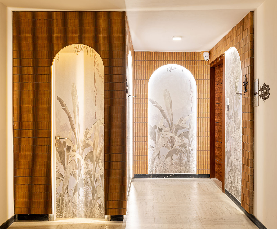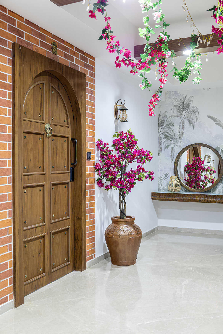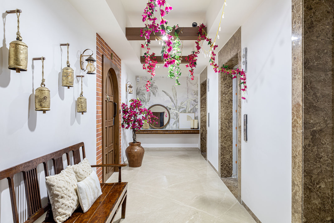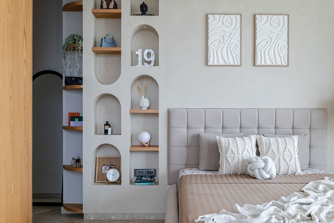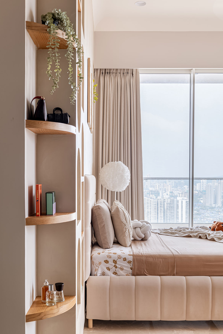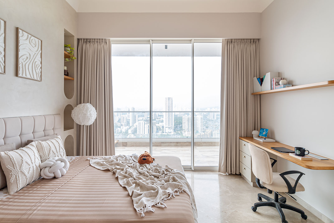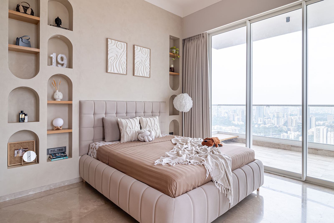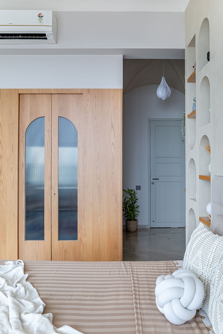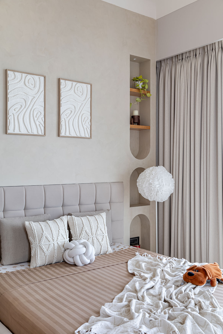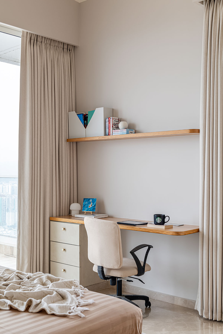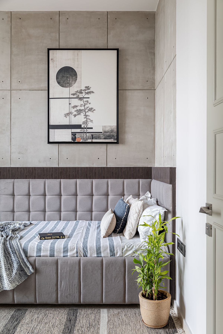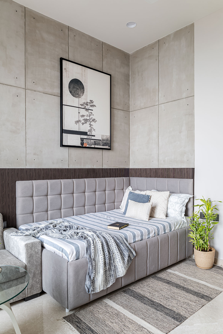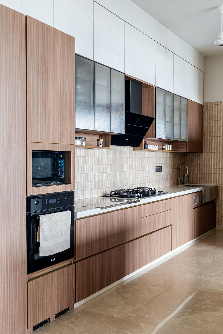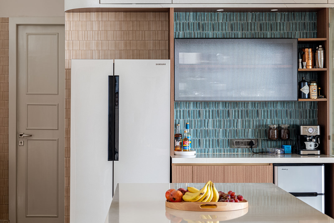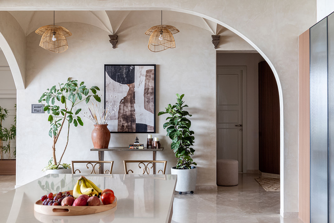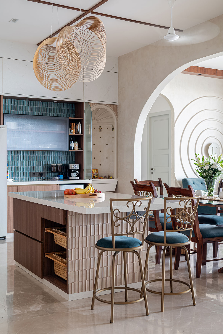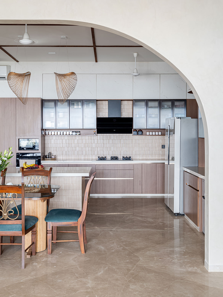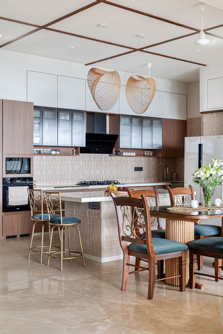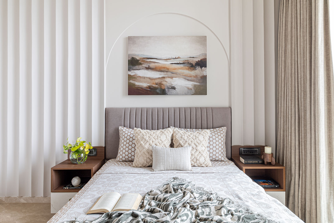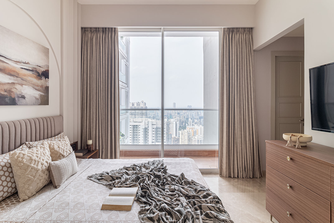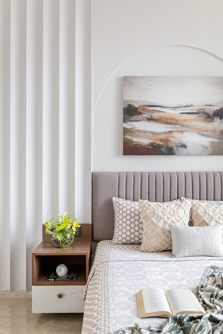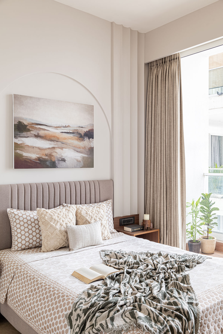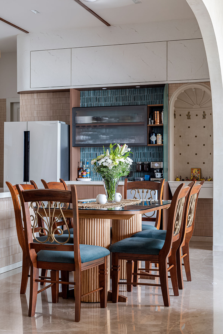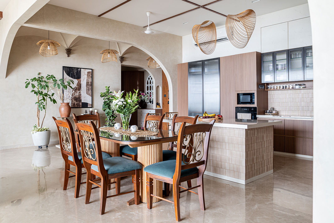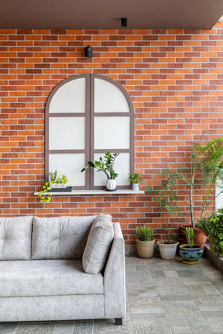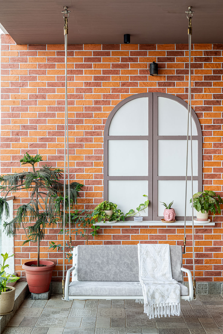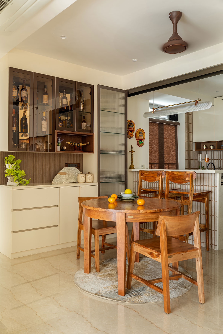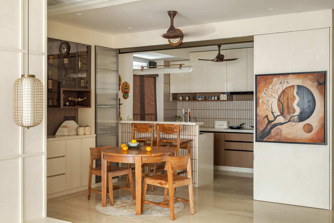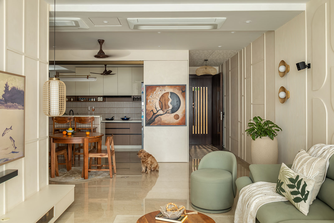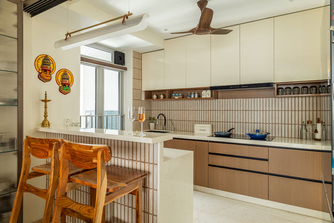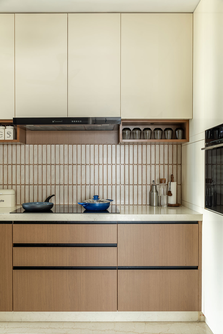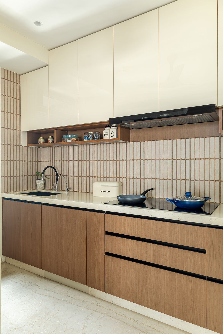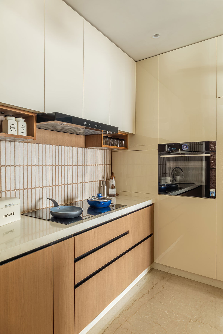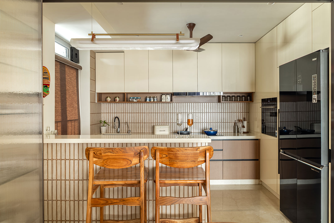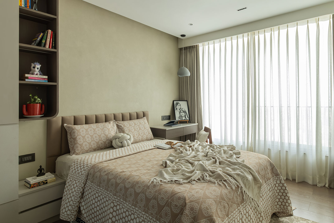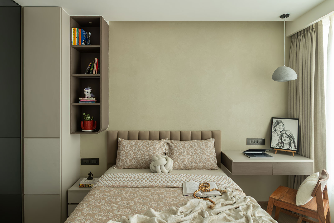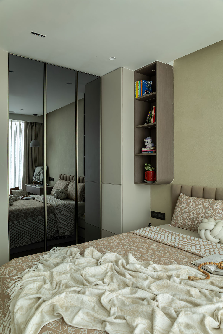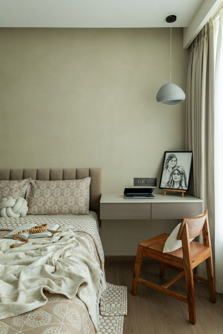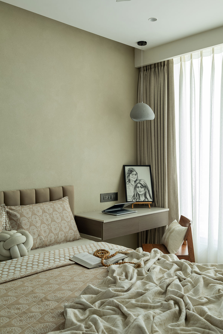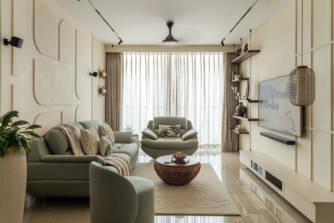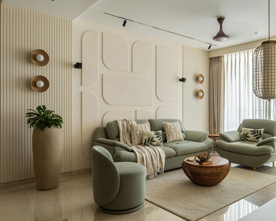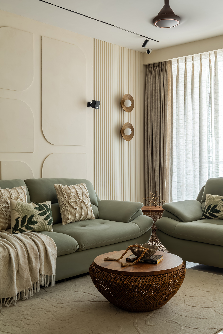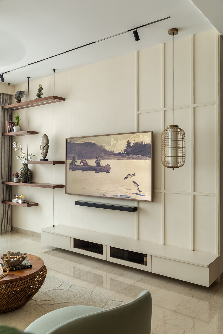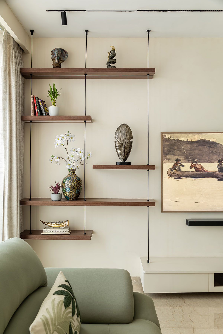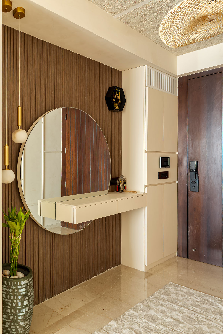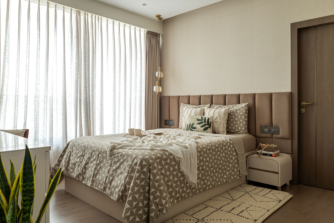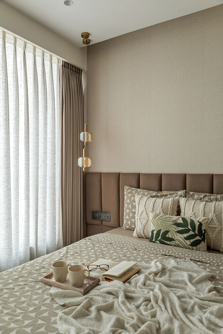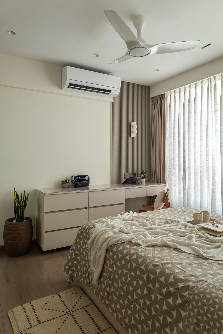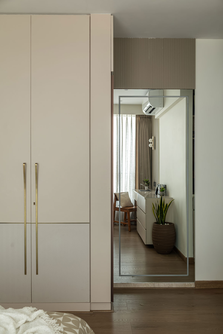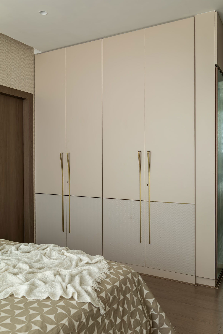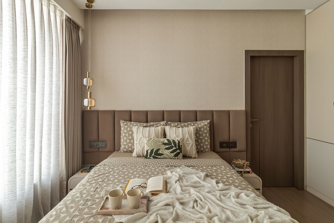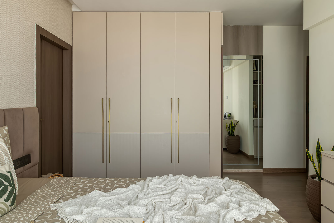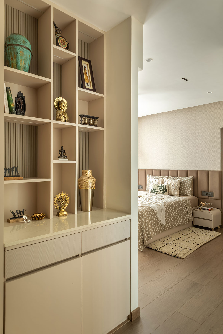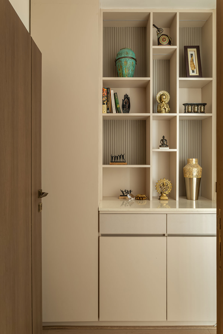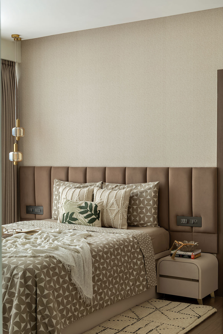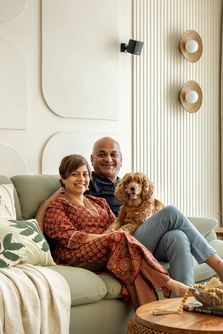
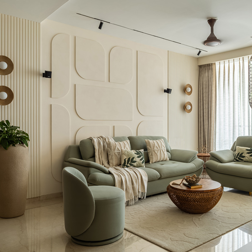
This 3bhk blends modern sophistication and organic warmth with japandi vibes. It showcases open kitchen and neutral color palette with lots of texture. use of veneer, lime plaster, fluted panels, organic shapes help weave this story together.
View Project
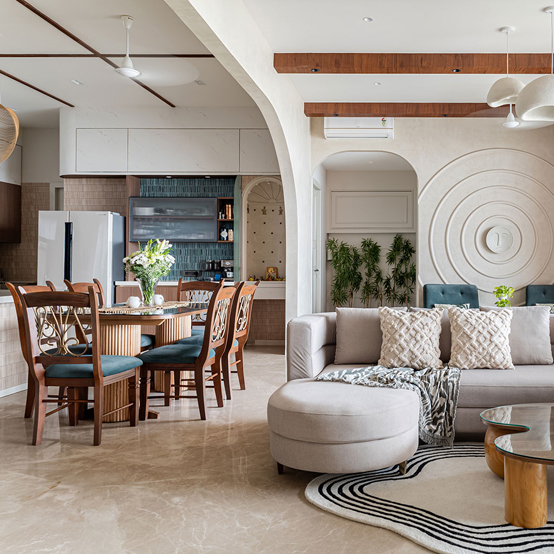
While the world rushes towards wonders, this 4bhk in Mumbai chose to offer stillness and calm. Through lime-washed walls, vintage timber, and endless natural light, this home celebrates imperfections and understatements. Wabi-Sabi guides every nook, inviting presence and reminding us that beauty is at ease, slowness, and simplicity.
View Project
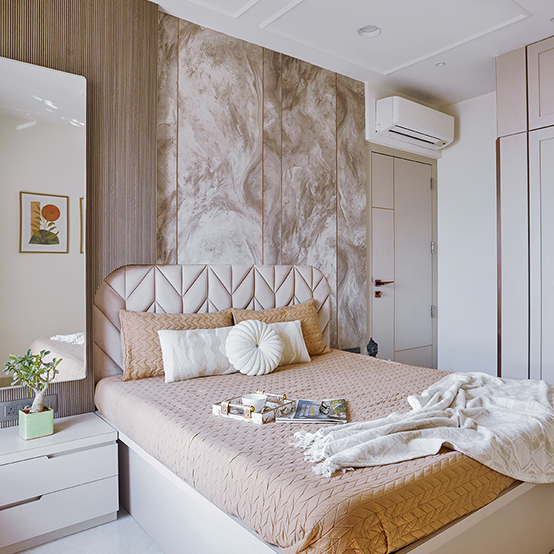
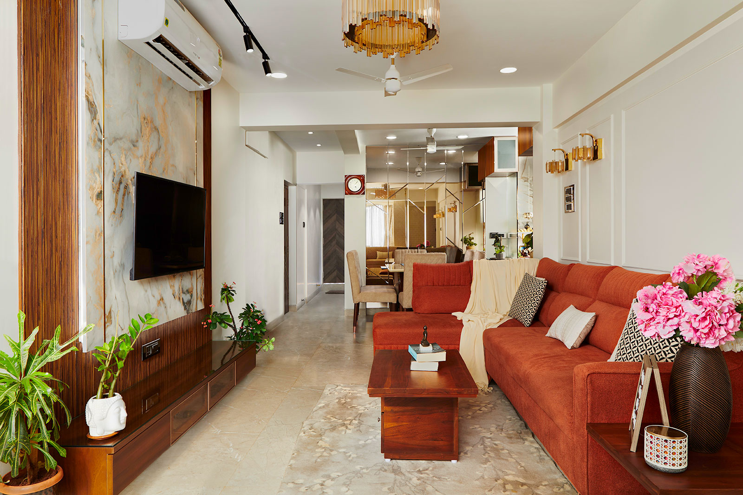
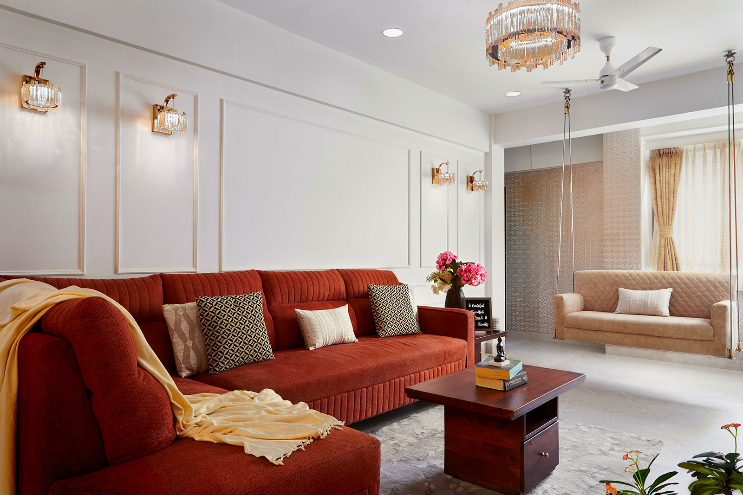
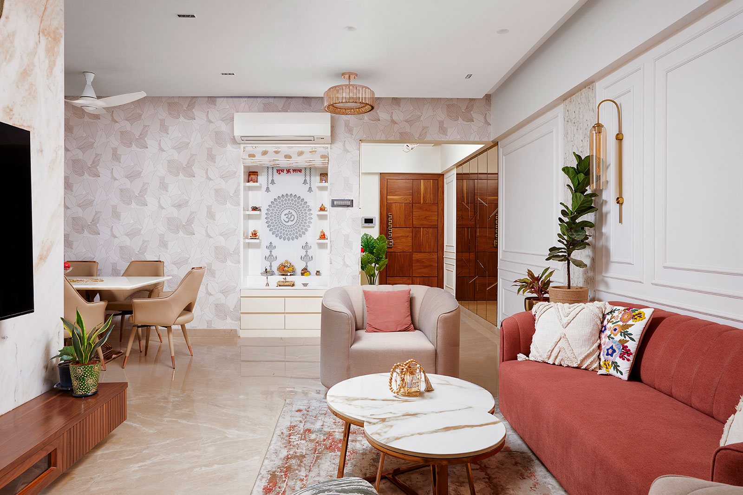
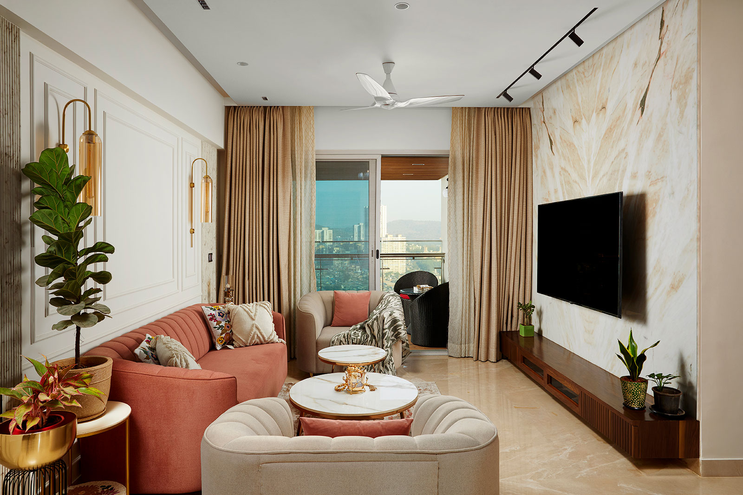
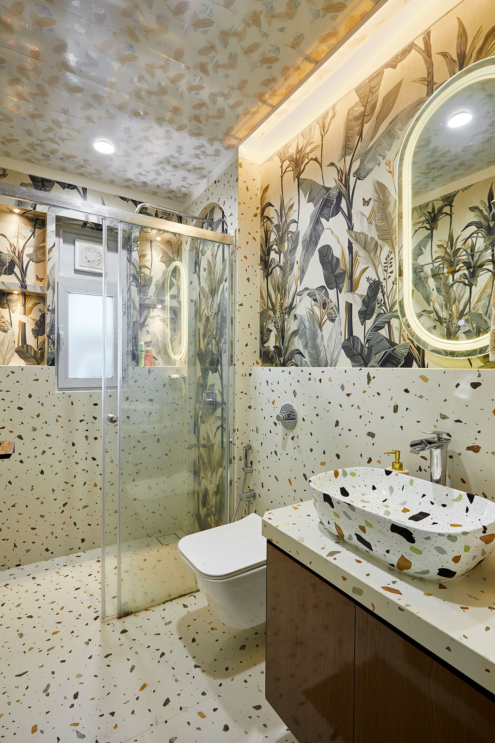
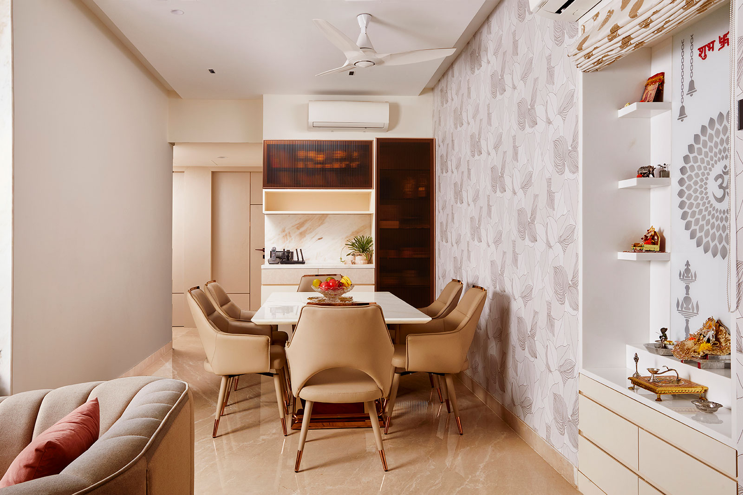
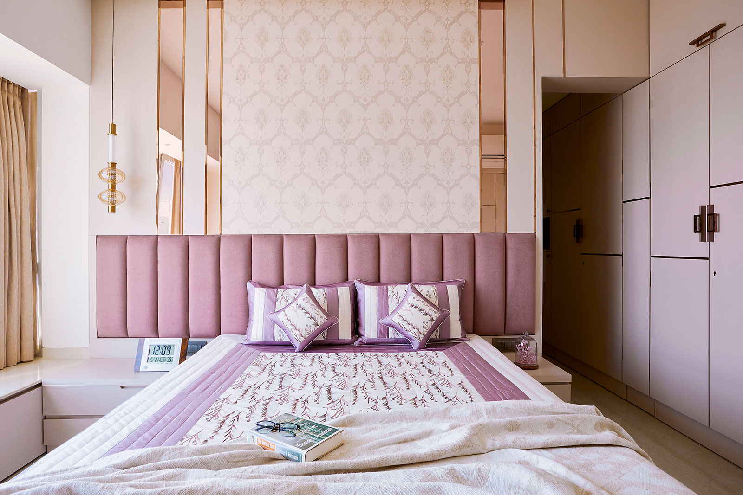
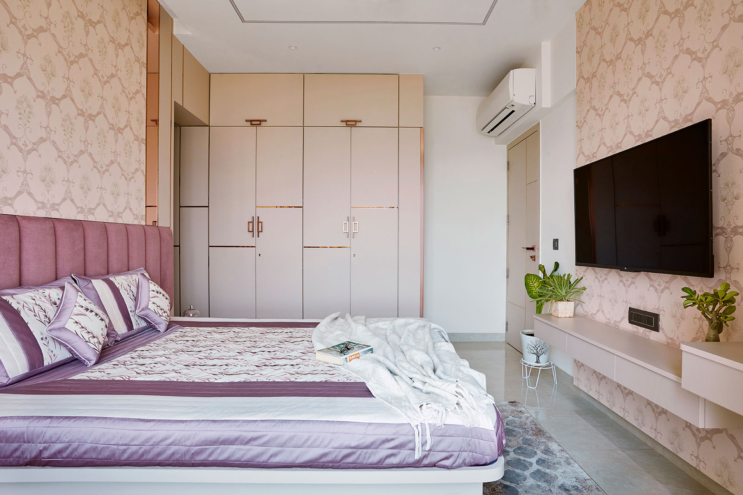
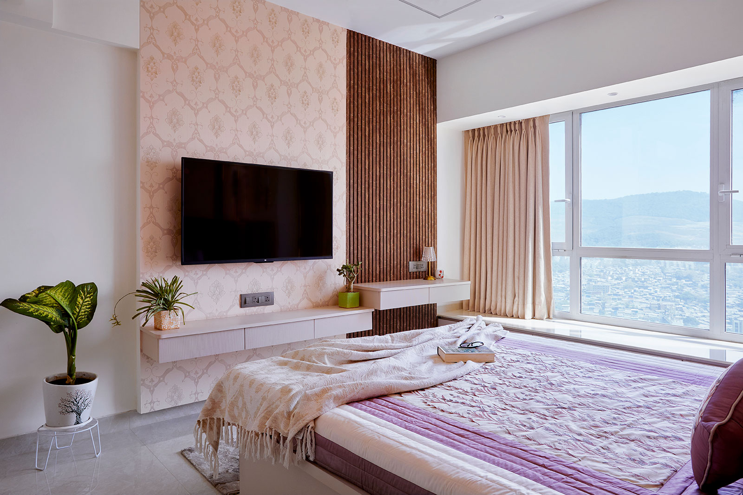
This 3bhk embodies a modern home while incorporating clients love for color while still not overpowering the space. use of fluted panels. colored mirror , marble and veneer.
View Project
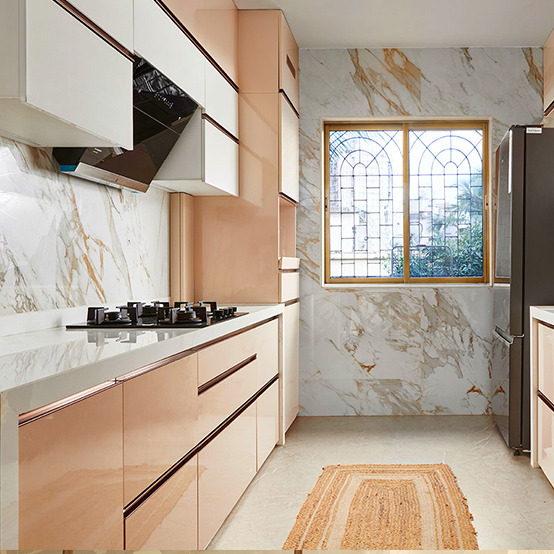
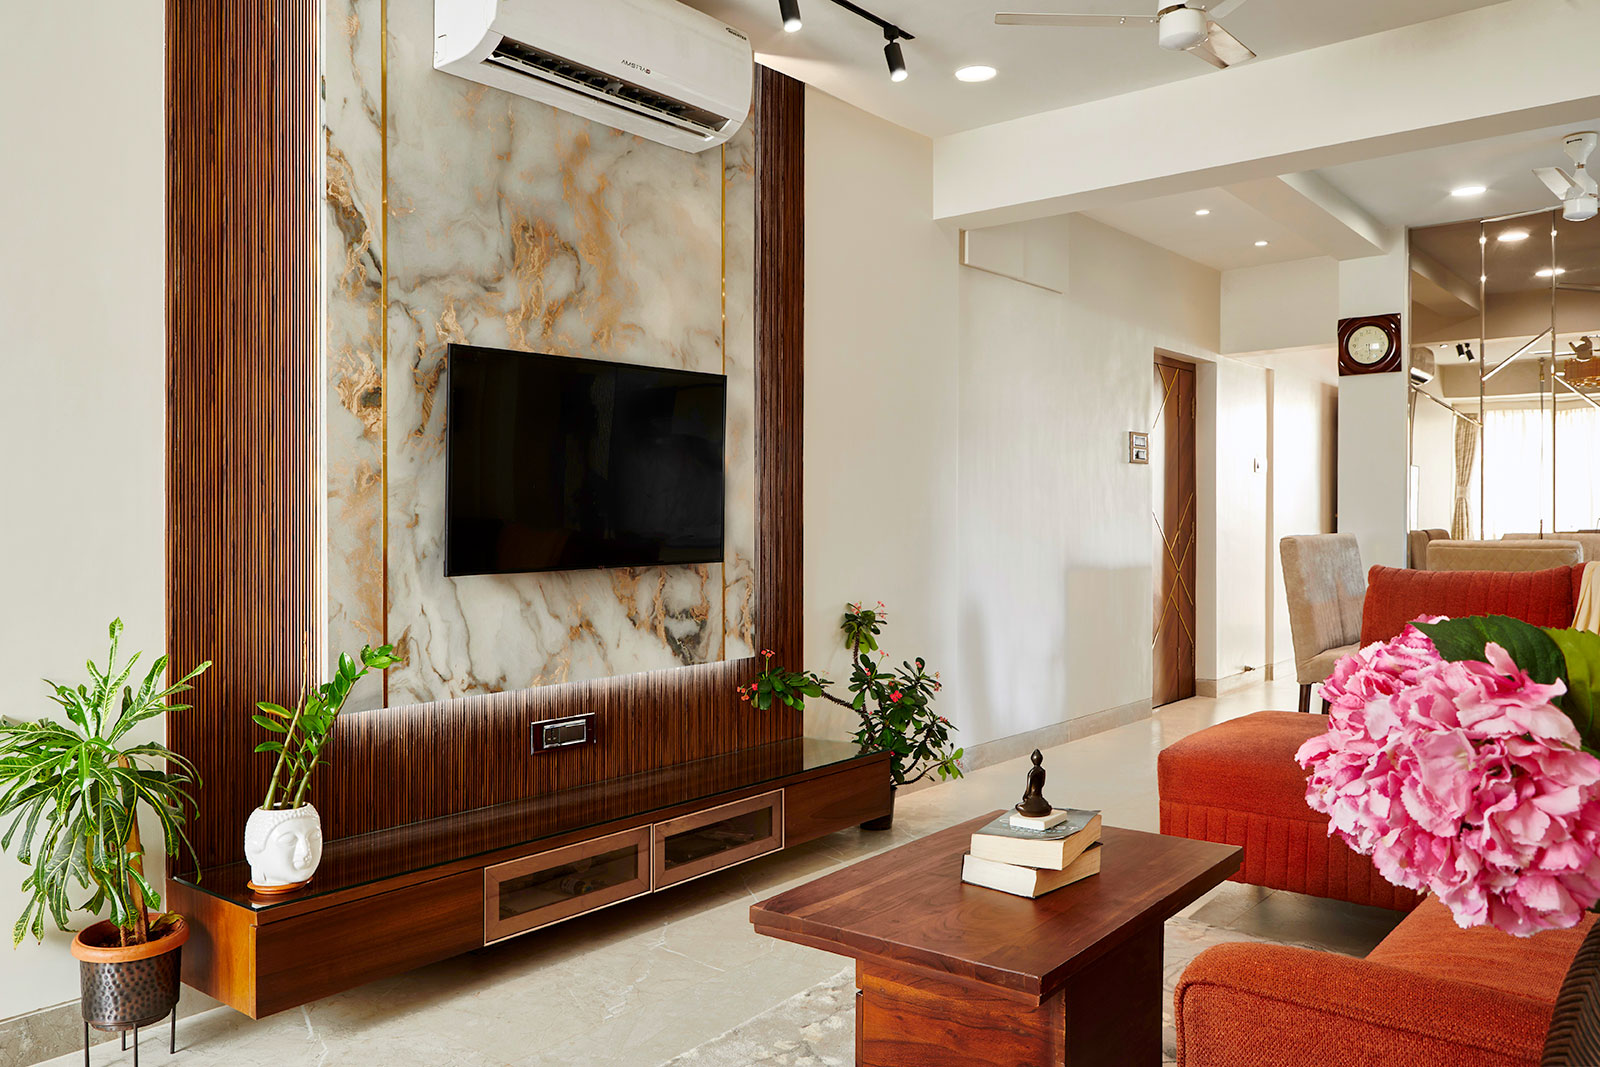
This dated 3bhk is a transformation bringing it into modern era. Use of veneer and fluted/marble finish with mouldings ,metal inlay finish the house
View Project
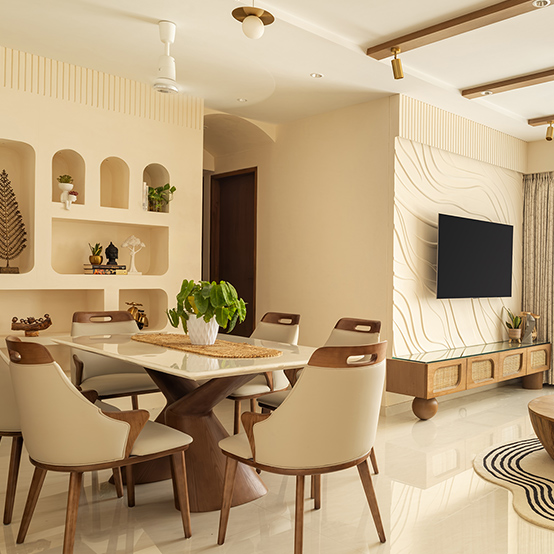
This 3 bhk conceived as a calm urban retreat, is inspired by Japandi design principles. Use of veneer, rattan, lime plaster and neutral color palette with texture and lots of decor and art work brings this aesthetic together.
View Project
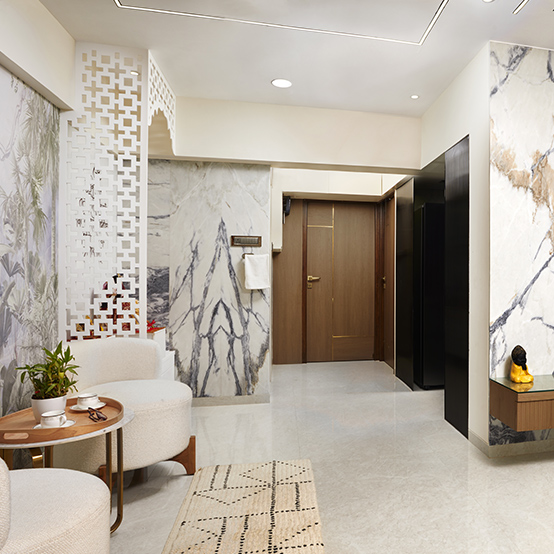
This 2 bhk is modern yet playful. living room uses marble veneer and moulding while bedroom are neutral with one pop of color.
View Project

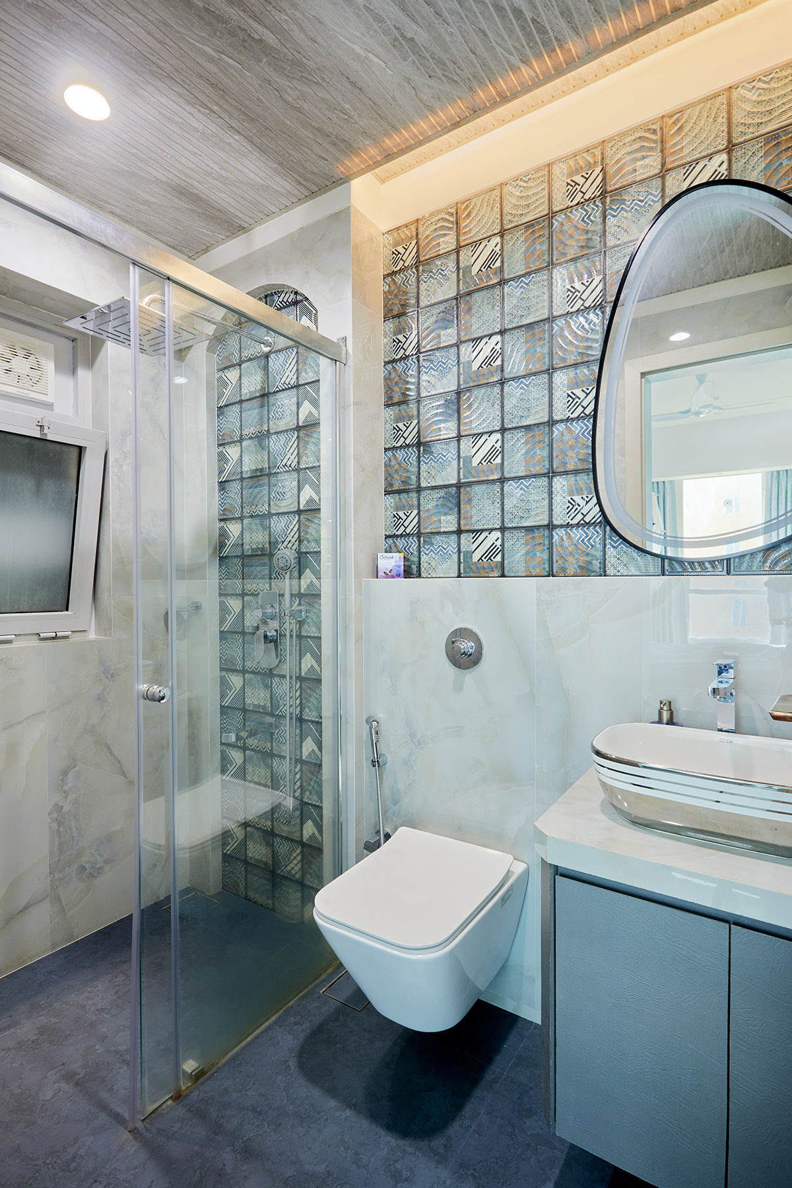
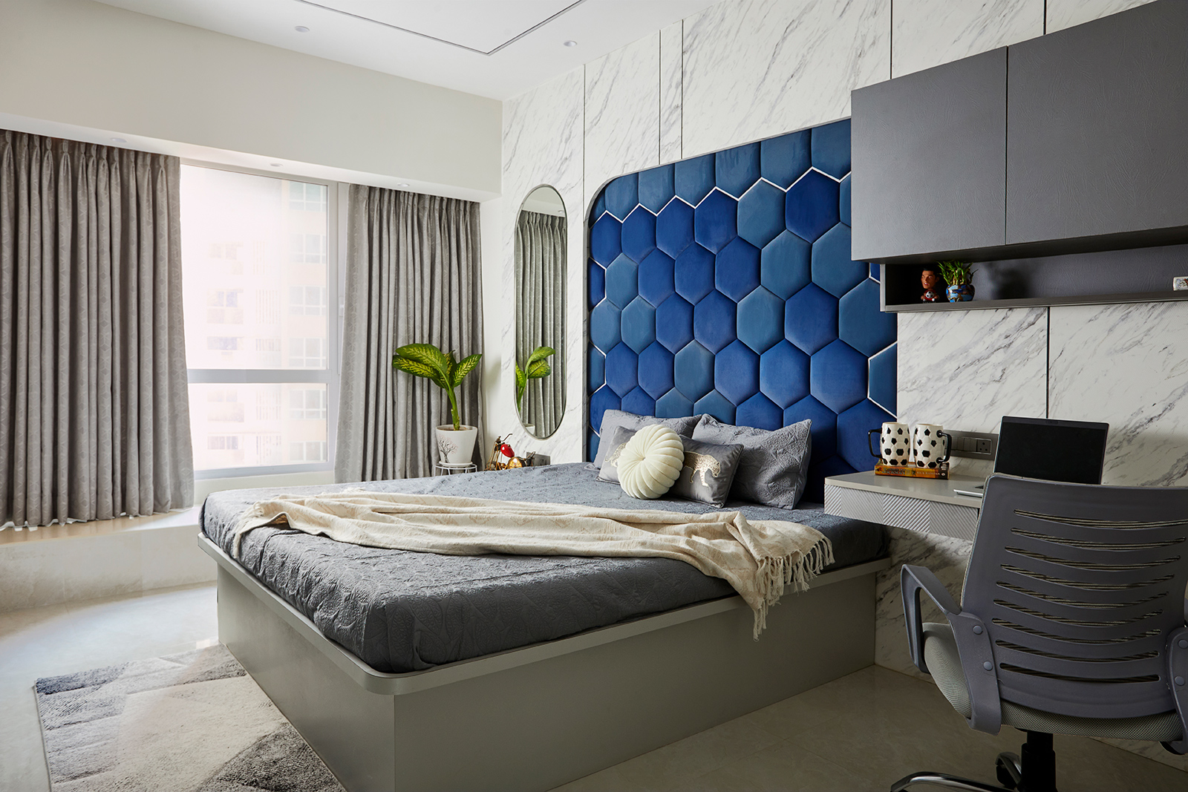
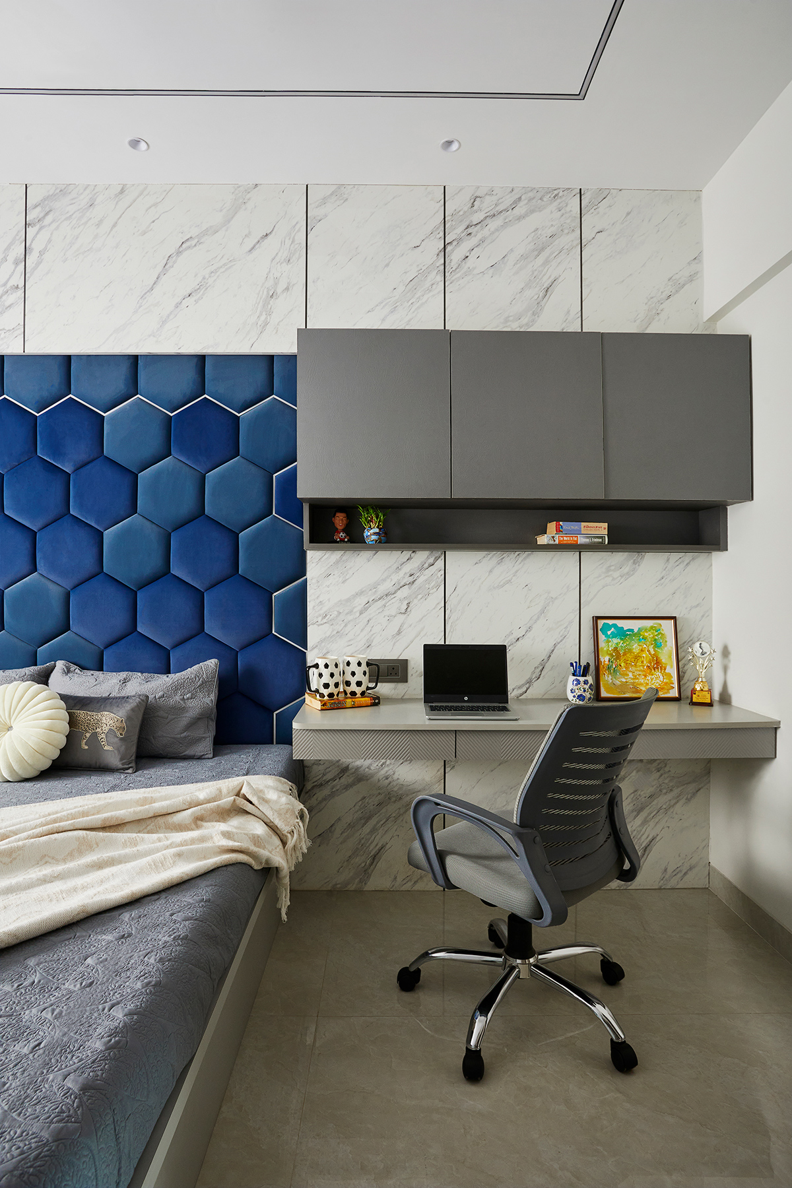
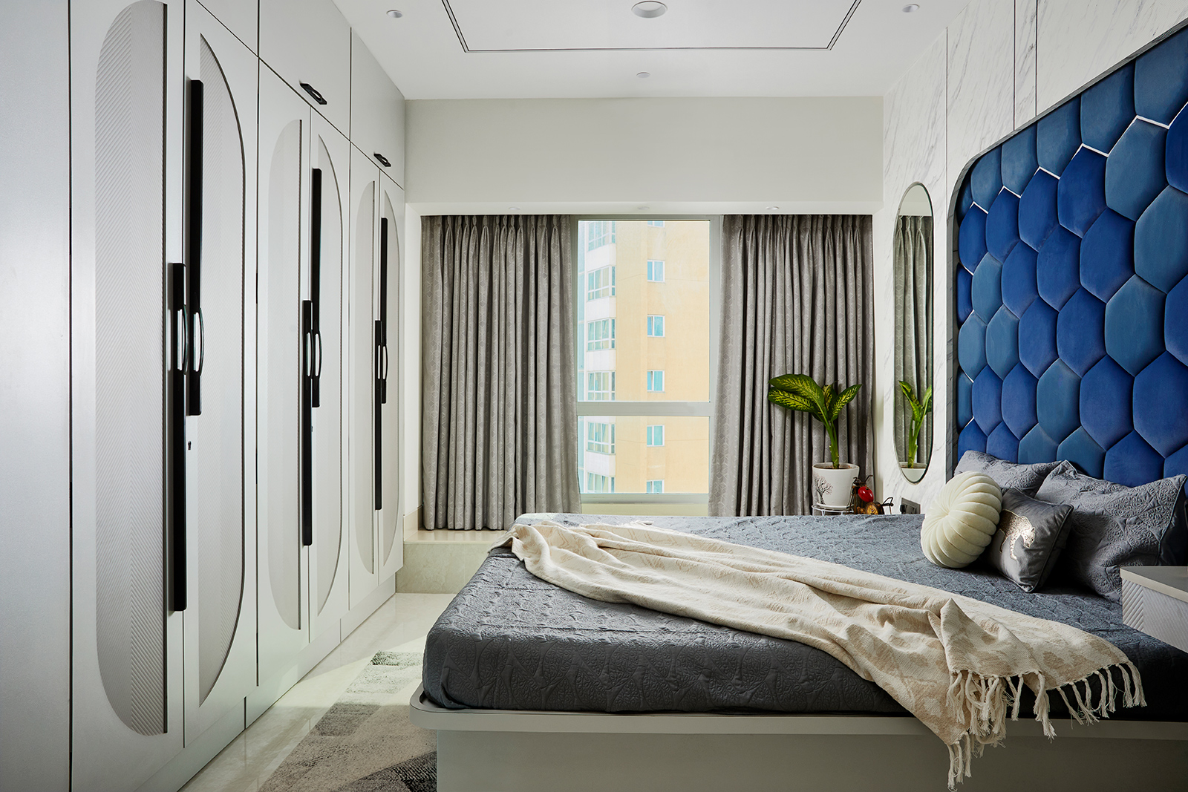
This apartment has tons of elements like fluted glass, colored mirrors, fluted panels, veneer, marble, and metal inlays to create the look of maximalism but on a budget.
View Project

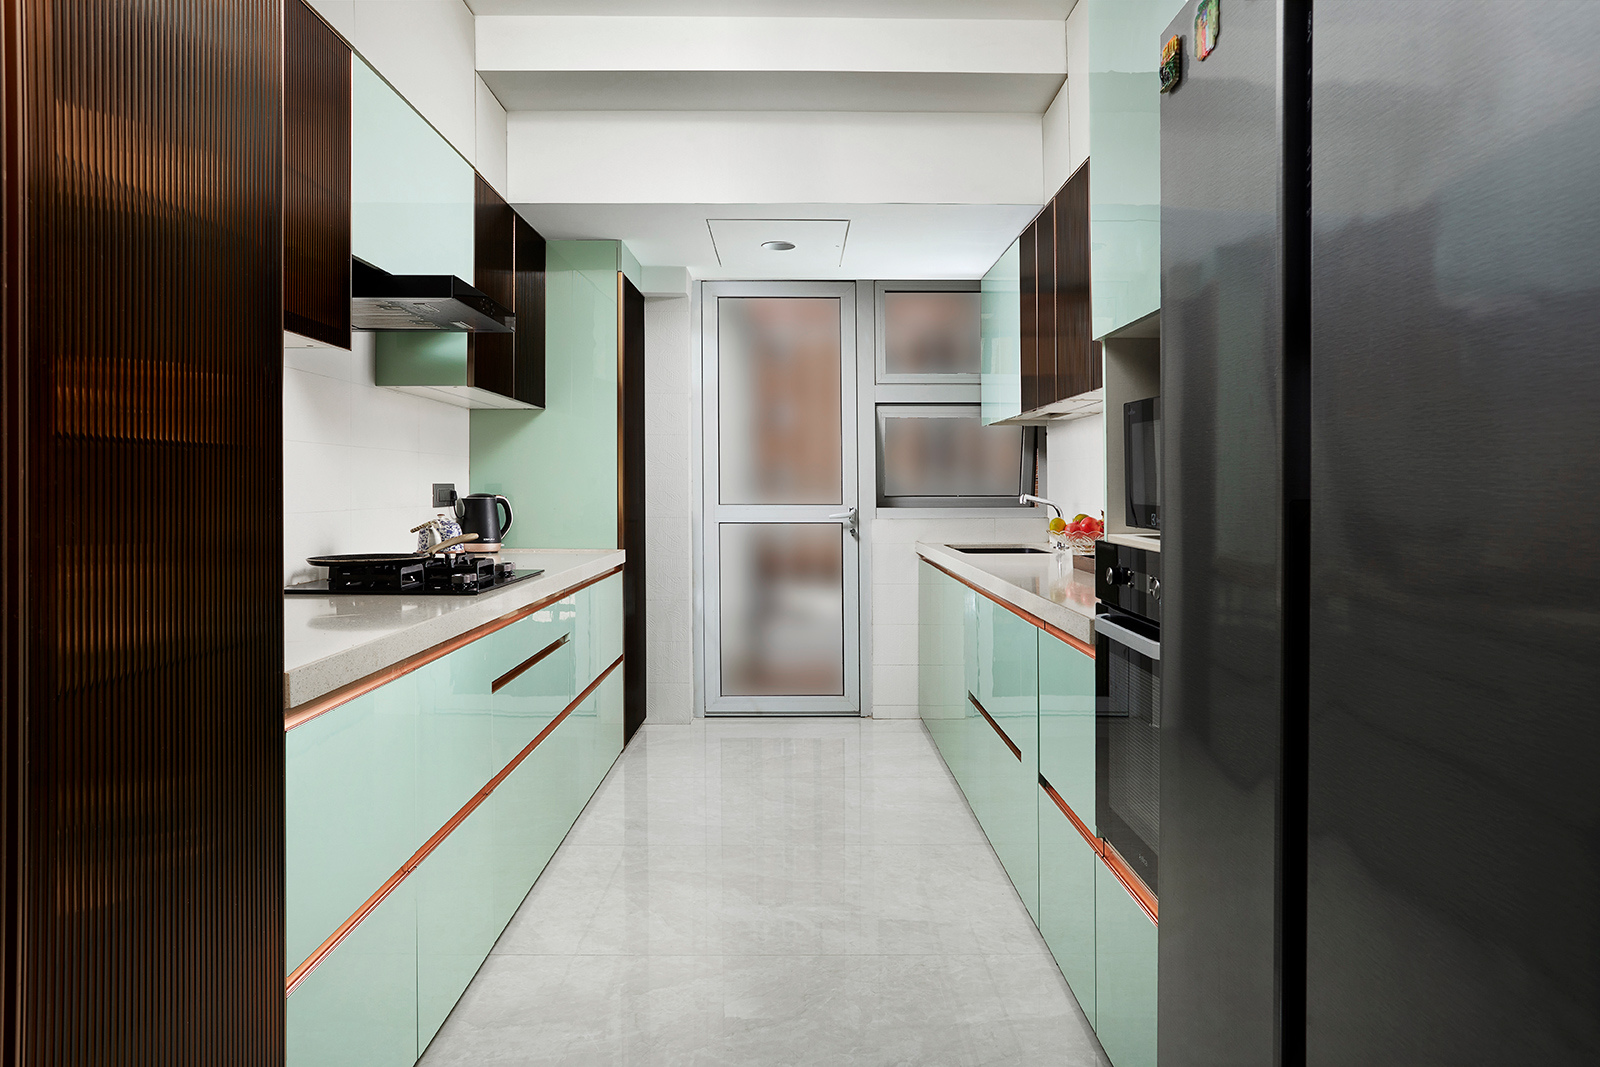
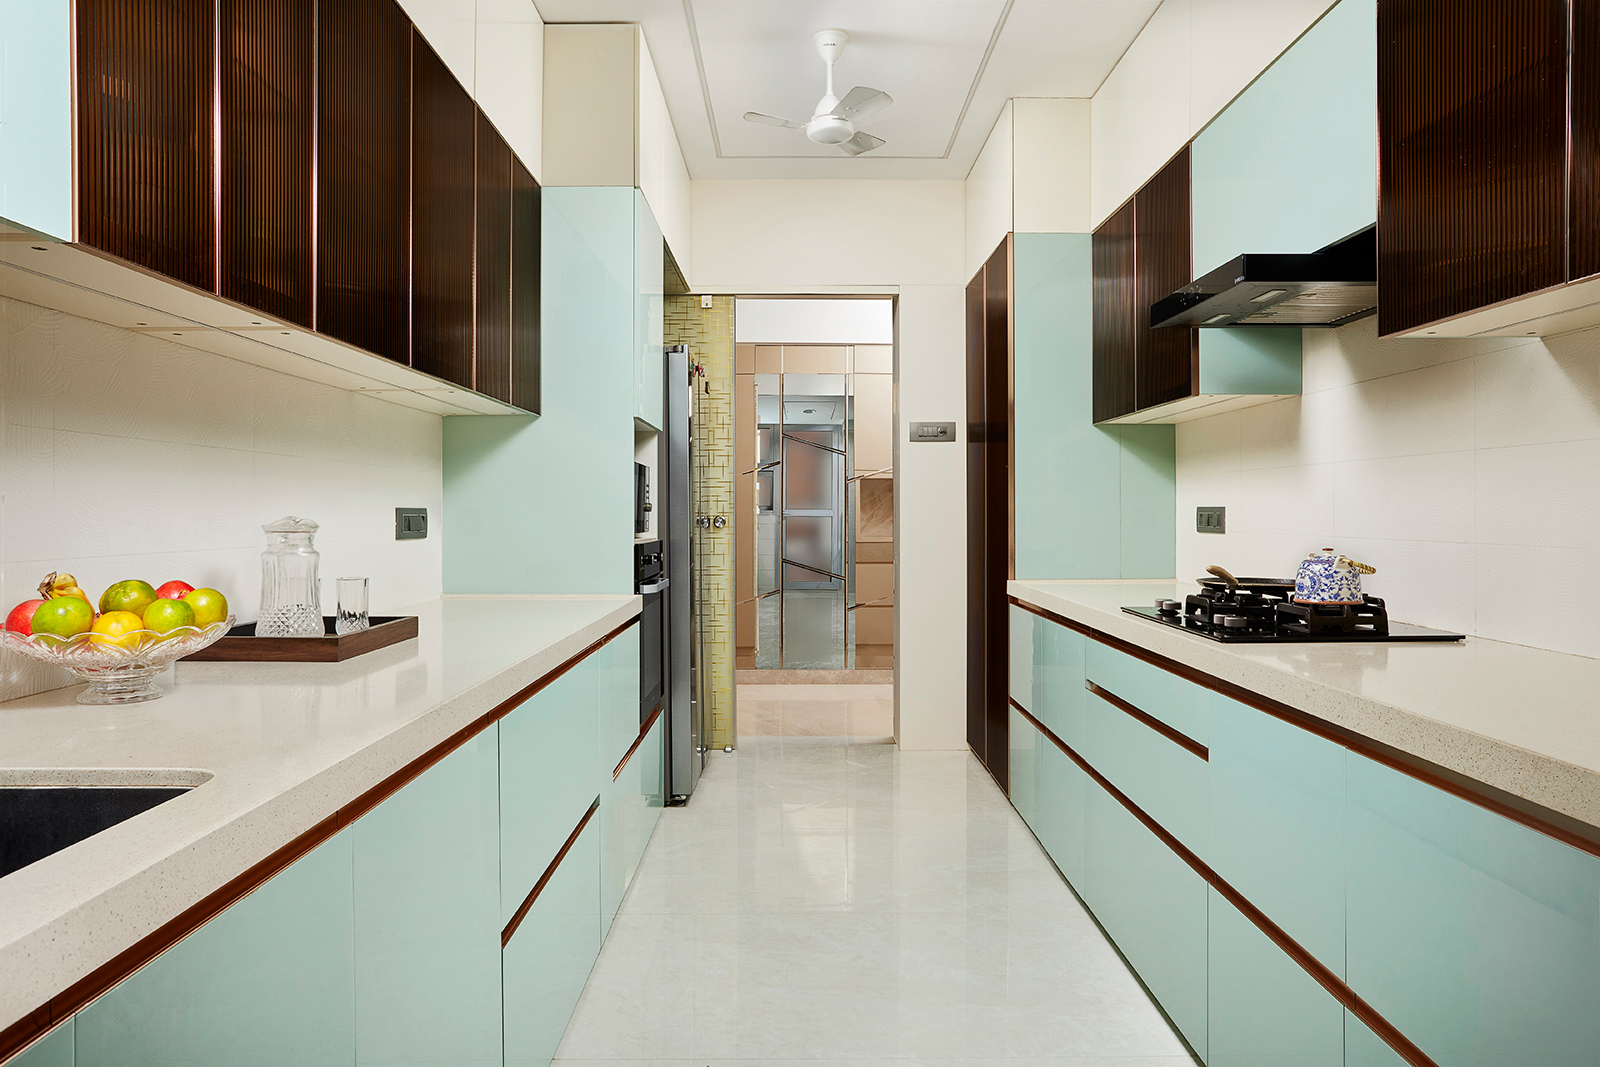
This kitchen gets a makeover by creating ample counter space ,easy to maintain acrylic blue shutters and plenty of storage.
View Project

In this contemporary and upscale apartment, thoughtful planning & placement made the space extensive, airy & lively.
View Project

Utilitarian meets sophistication in this apartment with a false ceiling. Multiple coves & wallpaper add to the style & trendiness.
View Project

This impeccable, uncluttered house is a shining example of a modern home. Incorporated with blue, grey & yellow hues, it is smartly planned to be spacious, lively and airy.
View Project

A fusion of modern & classic styles, this vintage-styled Home is composed of warm hues, wood veneers, brick & stone finish tiles, textured walls with warli art & brass idols.
View Project

This state-of-the-art, futuristic apartment, masterfully designed with a modular kitchen & open spaces, allows in a lot of sunlight & ensures privacy.
View Project

This contemporary home with an open-planned modular kitchen & Jaali-detailing in various places exemplifies ultra-modern living with traditional elements. (Rendered Image)
View Project

This Home is the very definition of a comfortable, refined modern home with white & blue hues. A thin wooden partition was used to enhance the space. (Rendered Image)
View Project

This breathtaking home with Italian Marble flooring, grey hues, monochrome palette & Callisto Elements customized furniture epitomizes luxury. (Rendered Image)
View Project

This immaculate house has partition walls made of glass, making the home spacious, bright & airy. Insightful use of mirrors, glass & moldings constitute the highlights. (Rendered Image)
View Project

The entire Home was renovated to utilize the extra space, maximize storage, declutter & provide a fresh make-over, turning it into a warm & welcoming home. (Rendered Image)
View Project
Copyright © 2026. All Rights Reserved. Designed and Developed by Jo Creativez